
Listing Courtesy of: MARIS - IDX as distributed by MLS GRID / Listed By: Terri Dalla Riva, Coldwell Banker Brown Realtors
3038 Sunset Hills Boulevard S Edwardsville, IL 62025
Active (2 Days)
$975,000 (USD)
Description
MLS #:
26073010
26073010
Taxes
$16,784(2025)
$16,784(2025)
Lot Size
9,239 SQFT
9,239 SQFT
Type
Single-Family Home
Single-Family Home
Year Built
1996
1996
School District
Edwardsville Dist 7
Edwardsville Dist 7
County
Madison County
Madison County
Listed By
Terri Dalla Riva, Coldwell Banker Brown Realtors
Source
MARIS - IDX
Last checked Nov 19 2026 at 11:10 PM GMT+0000
MARIS - IDX
Last checked Nov 19 2026 at 11:10 PM GMT+0000
Bathroom Details
- Full Bathrooms: 4
Interior Features
- Microwave
- Disposal
- Dishwasher
- Separate Dining
- Kitchen Island
- Crown Molding
- Breakfast Bar
- Laundry: Main Level
- Eat-In Kitchen
- Double Vanity
- Refrigerator
- Built-In Electric Oven
- Stainless Steel Appliance(s)
- Soaking Tub
- High Ceilings
- Washer/Dryer
- Exhaust Fan
- Solid Surface Countertop(s)
- Free-Standing Refrigerator
- Chandelier
- Walk-In Pantry
- Gas Cooktop
Community Information
- None
Subdivision
- Sunset Hills Estates
Lot Information
- Landscaped
- Adjoins Wooded Area
- Back Yard
- Private
Property Features
- Fireplace: Gas Log
Heating and Cooling
- Gas
- Central Air
- Zoned
Basement Information
- Concrete
- Walk-Out Access
- Full
- 9 Ft + Pour
- Sleeping Area
Homeowners Association Information
- Dues: $500/Annually
Exterior Features
- Roof: Architectural Shingle
Utility Information
- Utilities: Electricity Available, Natural Gas Available, Water Available, Sewer Available
- Sewer: Public Sewer
School Information
- Elementary School: Edwardsville Dist 7
- Middle School: Edwardsville Dist 7
- High School: Edwardsville
Garage
- Attached Garage
Parking
- Garage Faces Side
Stories
- One and One Half
Living Area
- 5,943 sqft
Location
Disclaimer: Square footage is based on information available to agent, including County records. Information has not been verified by agent and should be verified by buyer.
Based on information submitted to the MLS GRID as of 11/19/2026 23:10. All data is obtained from various sources and may not have been verified by broker or MLS GRID. Supplied Open House Information is subject to change without notice. All information should be independently reviewed and verified for accuracy. Properties may or may not be listed by the office/agent presenting the information.



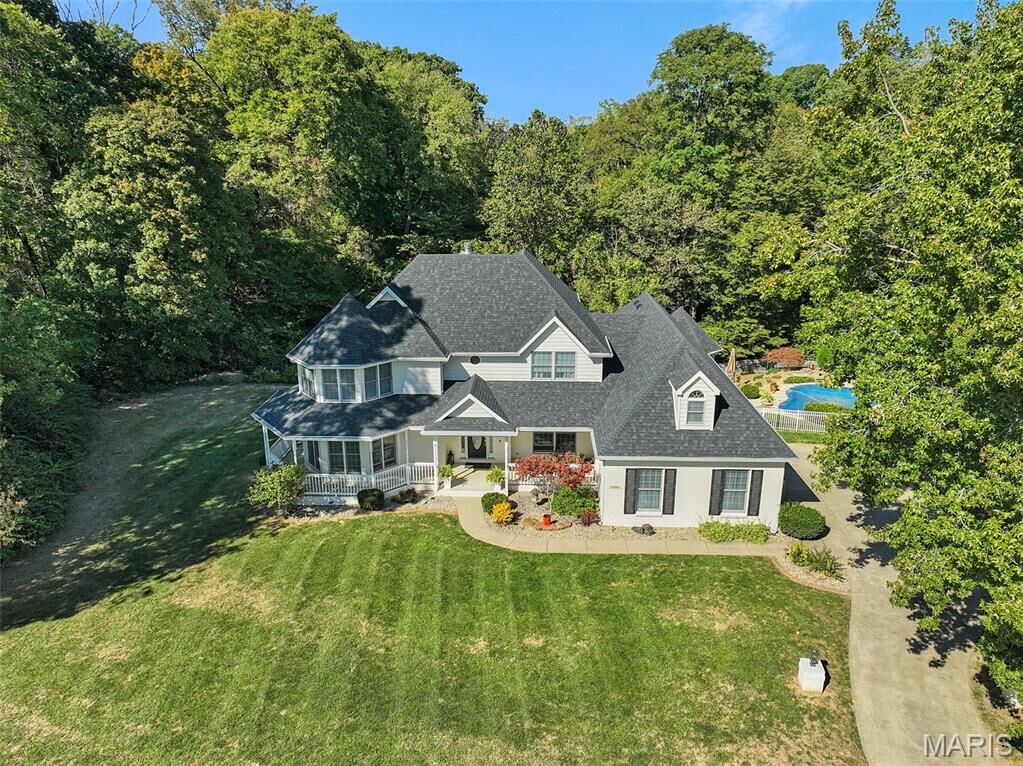
The main level offers the open, flowing design of an atrium ranch, highlighted by a dramatic two-story great room with beautiful views of the backyard. The kitchen offers a fresh, thoughtfully updated aesthetic, while the family room, dining room, and home office embrace a timeless character where warmth, comfort, and classic elegance come together. The kitchen, guest bath, and laundry have been remodeled, adding to the home’s appeal.
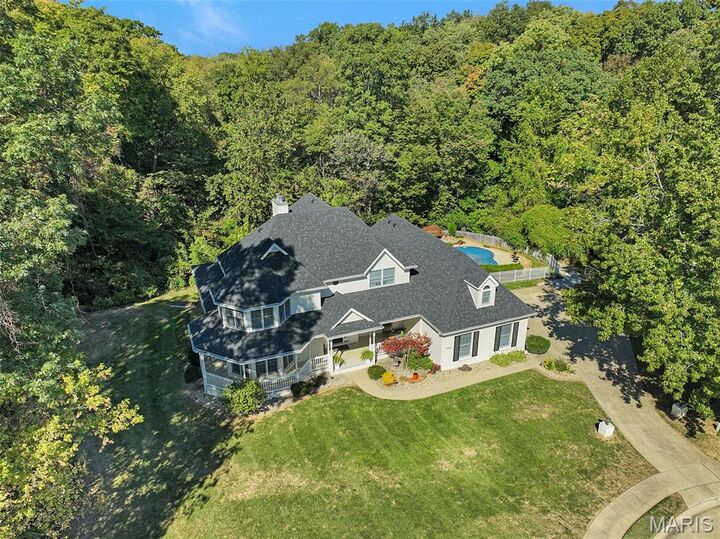
The spacious primary suite provides a comfortable private retreat, complemented by a beautifully remodeled primary bath and new bedroom carpeting. A wraparound porch and expansive deck extend the living space outdoors, overlooking the wooded backyard and in-ground pool—an inviting setting for summer entertaining and quiet relaxation. The deck and stairway have been updated, while thoughtfully designed landscaping, stone steps, and brick pathways enhance the natural setting.
The upper level features two generously sized bedrooms and a full bath. The finished lower level offers additional living and entertaining space, including a family room with fireplace, game room, bar area, bedroom, and full bath.
The home reflects a history of thoughtful ownership and ongoing investment, with notable improvements including a newer roof, main-level air conditioning unit, water heater, and updated culvert and drainage system.
Additional features include zoned HVAC, six-inch gutters with screens, and a three-car side-entry garage with abundant parking and storage.
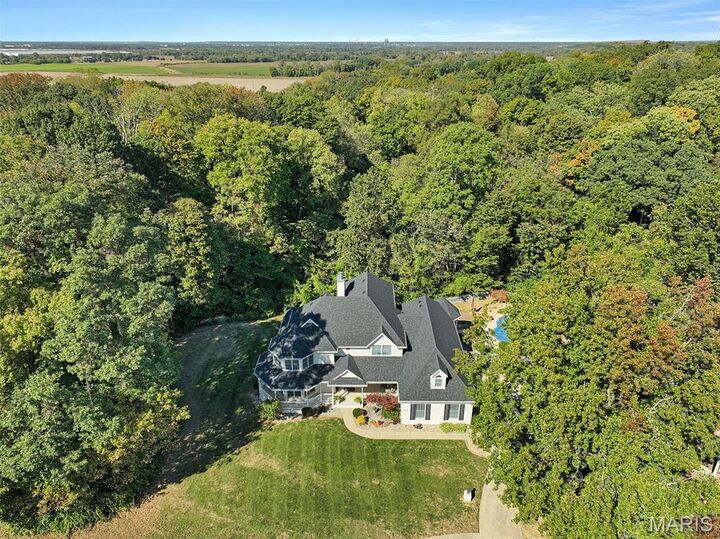
With its distinctive character, thoughtfully arranged living spaces, and private wooded surroundings, this Sunset Hills Estates home offers a wonderful balance of comfort, charm, and livability.